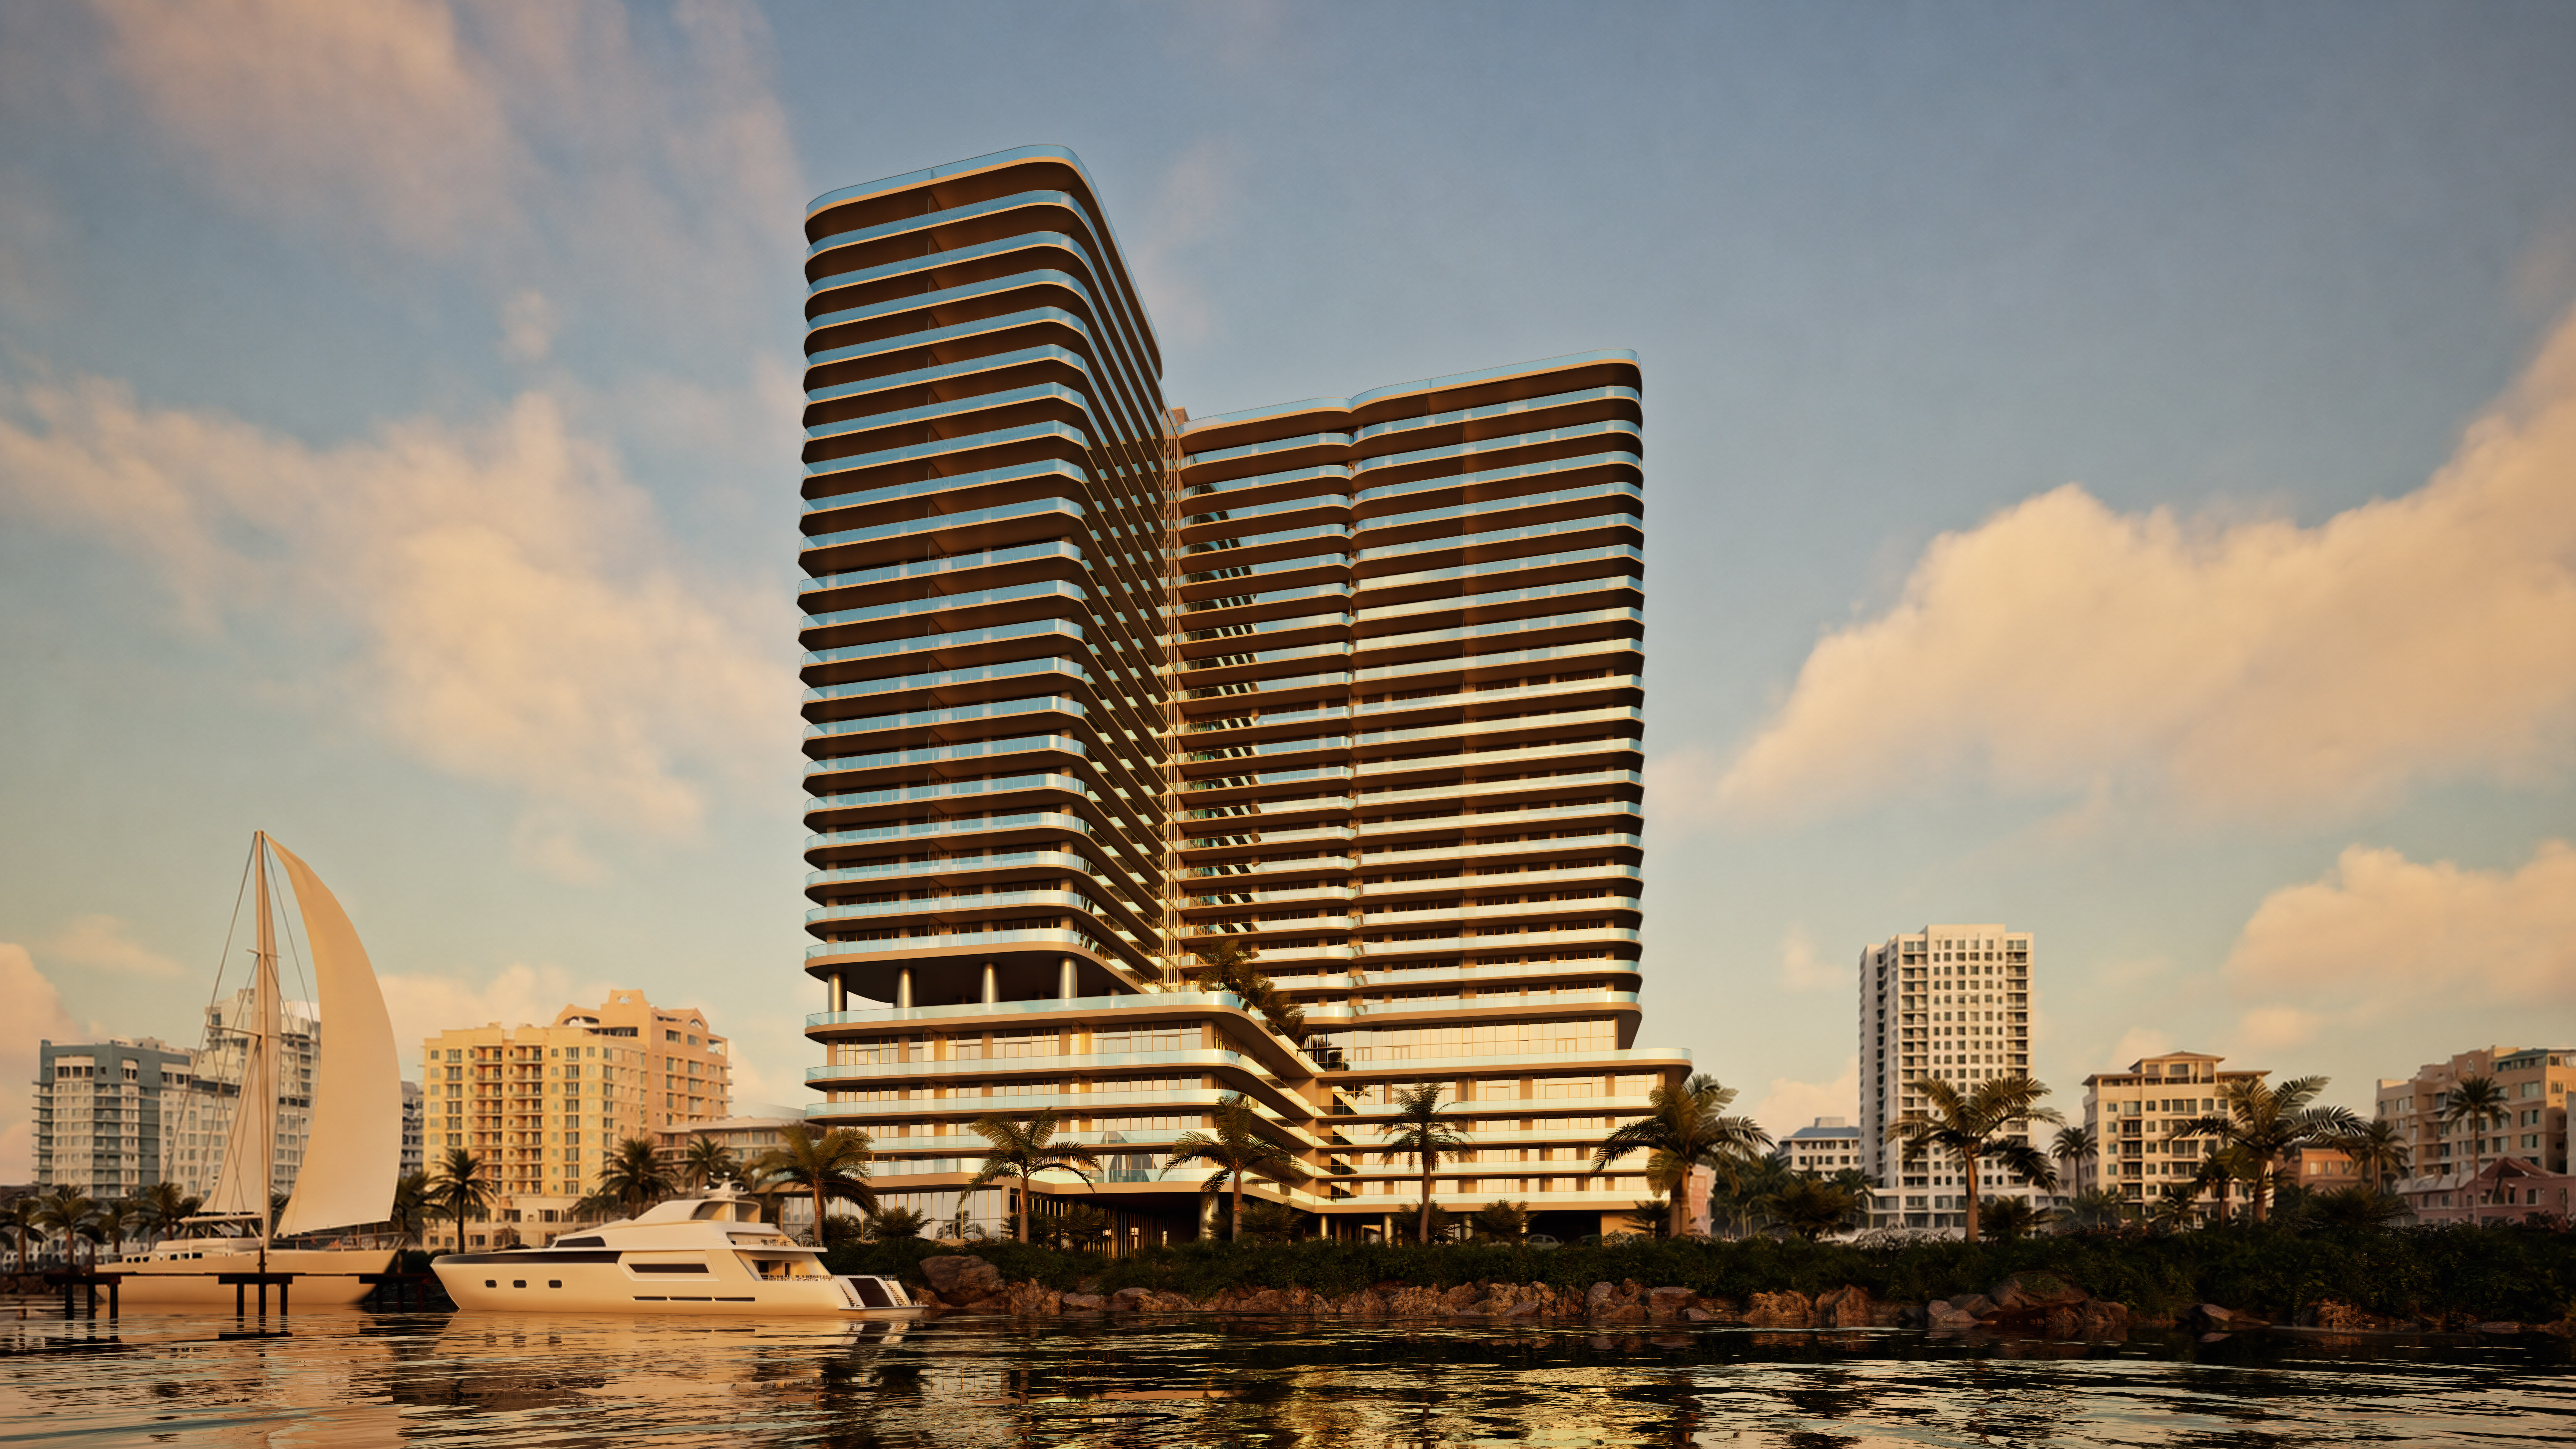
01
Olara Residences
Exterior Visualization
Residential Drafting · BIM / VDC · Architectural Visualization
Residential drawings for custom homes, additions, and renovations. Commercial BIM/VDC coordination. Architectural visualization for projects of every type and scale.
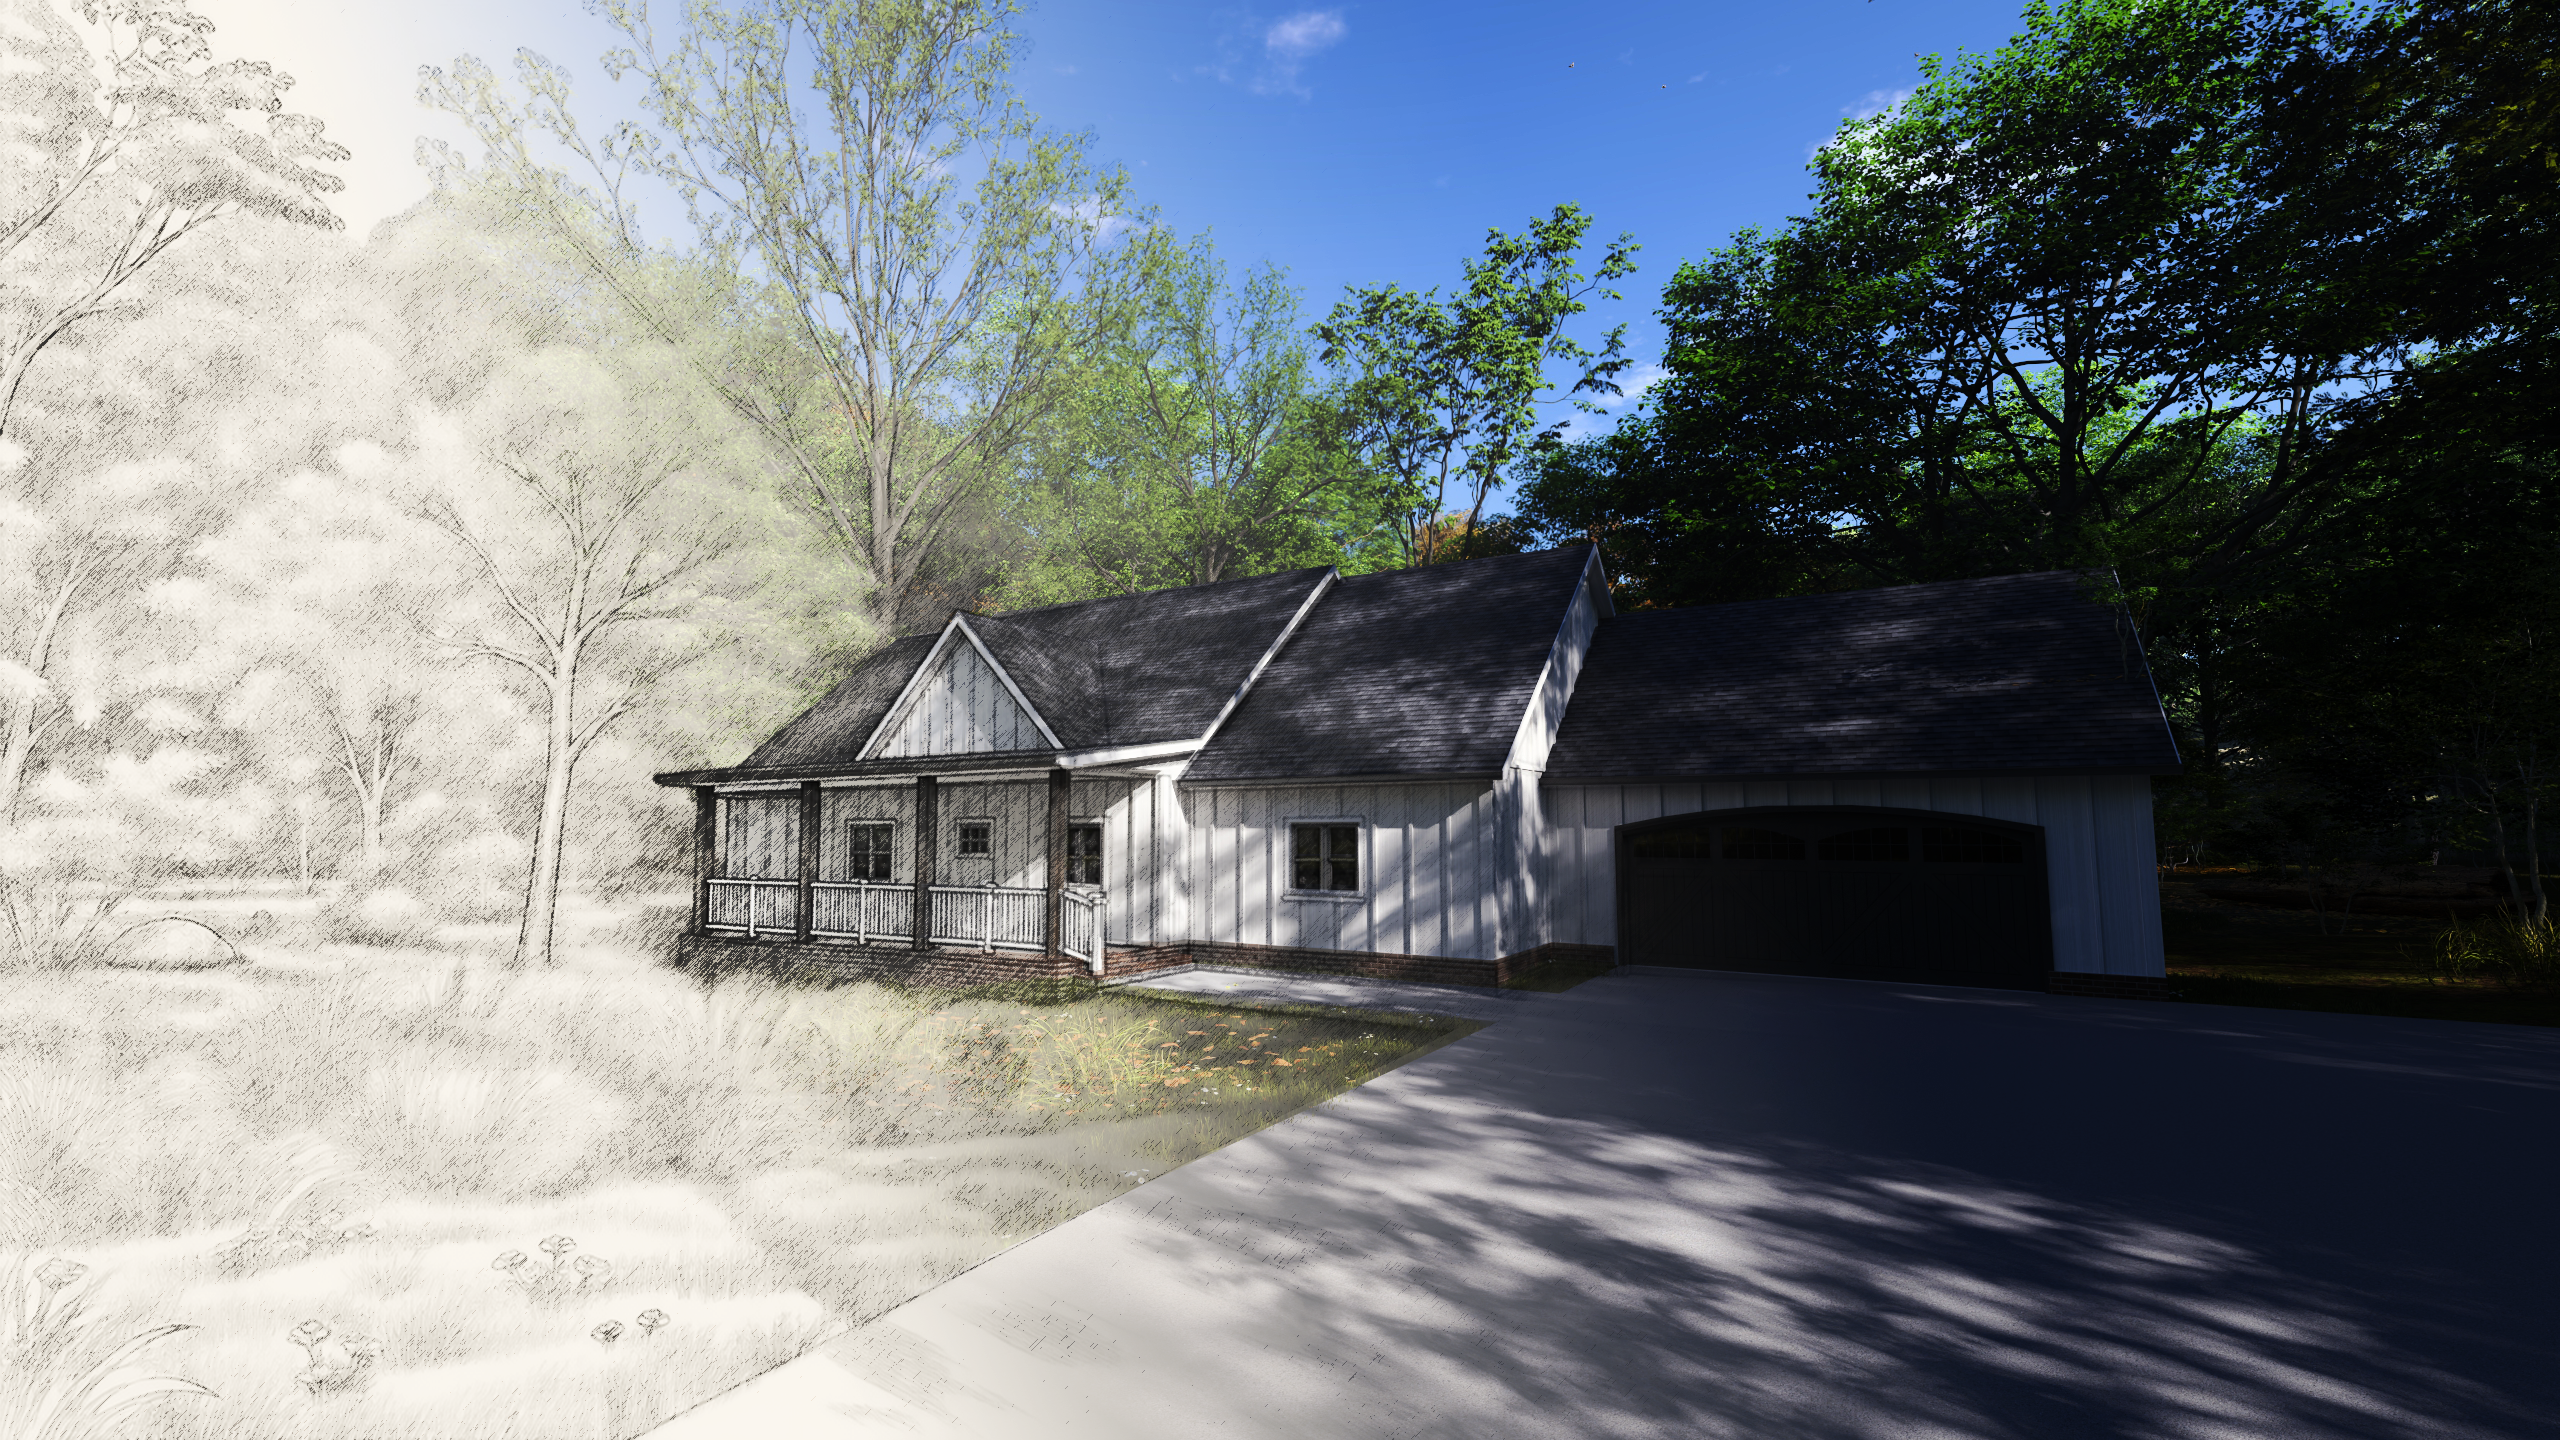
What I do
Start with a custom home idea, a commercial coordination challenge, or a vision that needs to be seen before it can move forward.
Custom builds, additions, and renovations—translated into clear drawings.
Floor plans • Elevations • Residential drawing sets02Find the clash before it becomes a field problem—at any commercial scale.
Commercial coordination • Clash reviews • Model-based workflows03Make the space feel real before the first wall goes up.
Interiors • Exteriors • Stills • AnimationSelected work
 Representative sample
 Representative sample
The workflow
Scope, inputs, timeline, and the level of detail your project actually needs.
Draft, coordinate, or visualize with checkpoints that keep decisions moving.
Focused review rounds turn feedback into a clean, controlled final.
Organized files that are ready to submit, coordinate, present, or build from.
Have a project in motion?