01
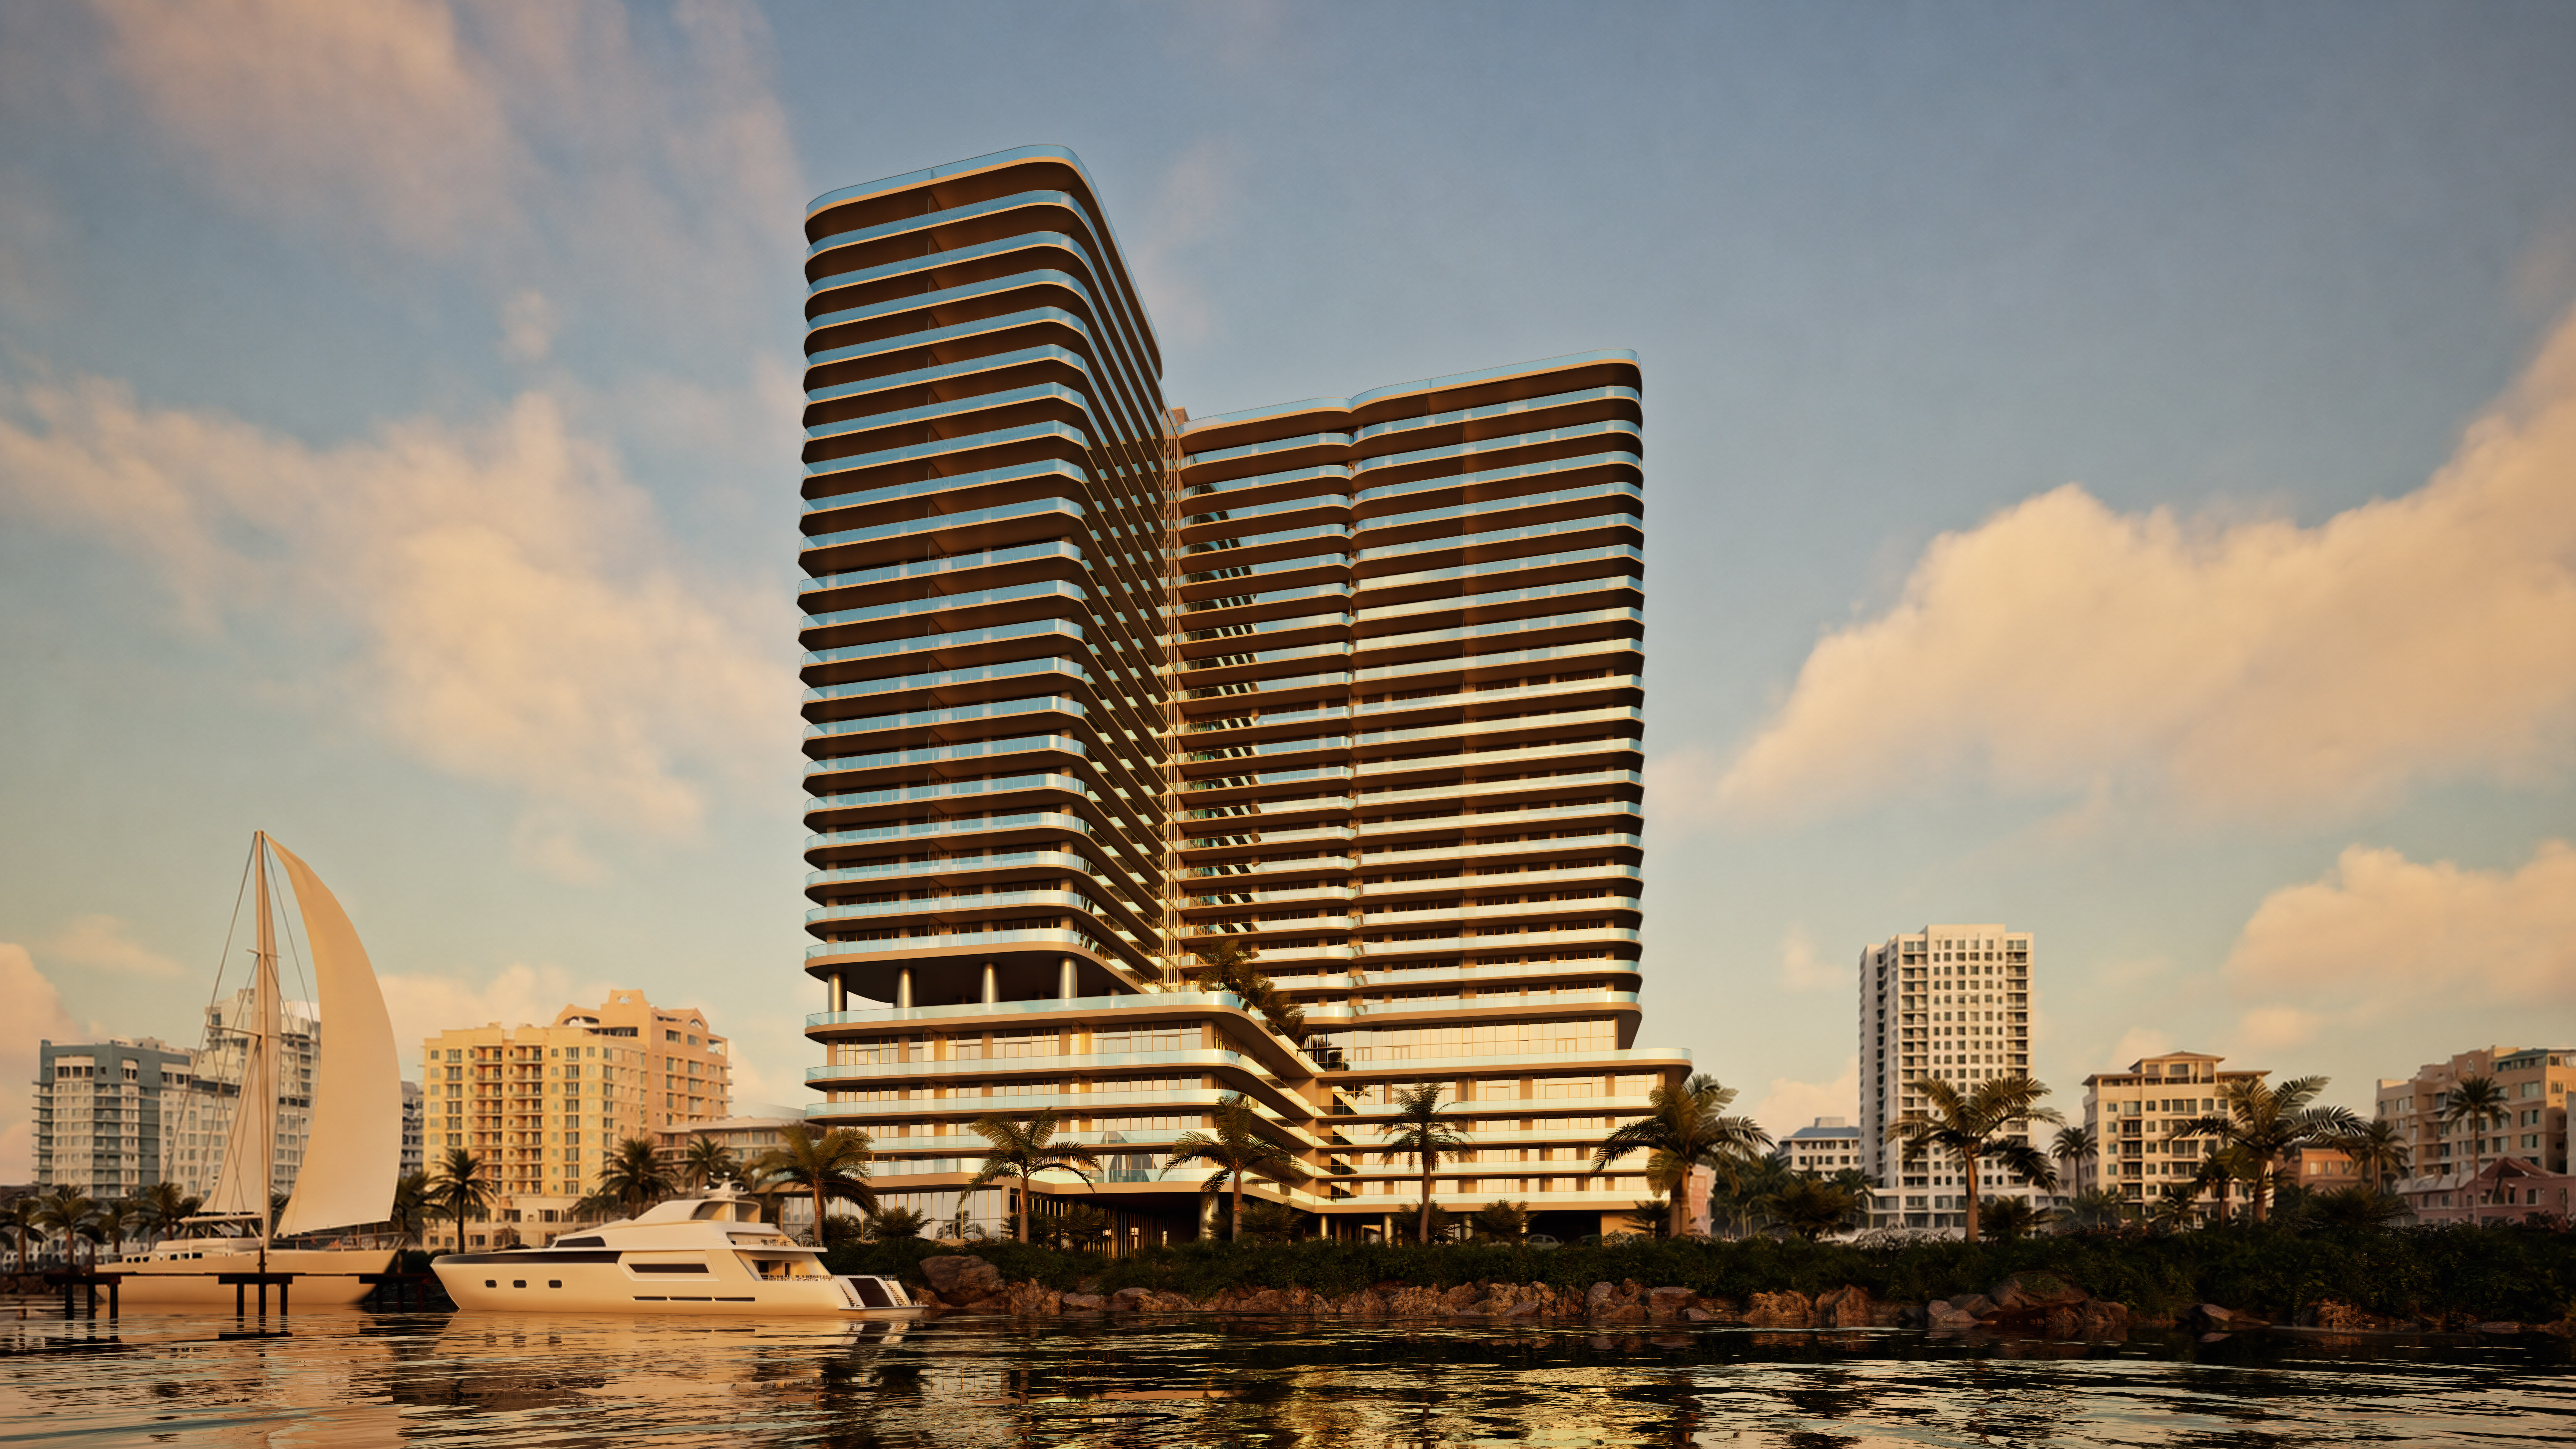
Olara Residences
Exterior Visualization
A carefully crafted and meticulously planned sequence of hero shot captures thoughtfully orchestrated to express the most vibrant and elegant features of the Olara project.
Work / homes, coordination, visualization
A portfolio system for showing residential thinking, commercial coordination, and visualization craft—not just the final frame.
Exterior Visualization
A carefully crafted and meticulously planned sequence of hero shot captures thoughtfully orchestrated to express the most vibrant and elegant features of the Olara project.
 Representative sample
Exterior visualization
A quiet coastal residence visualized through material, shadow, and landscape.
 Representative sample
BIM / VDC coordination
A coordination story built around structure, circulation, and buildable sequencing.
 Representative sample
Interior visualization
Warm material studies that helped align the interior palette before procurement.
 Representative sample
Residential documentation
A custom-home drawing framework organized around everyday flow, exterior character, and clear construction information.
 Representative sample
Design visualization
A compact concept tested through scale, atmosphere, and exterior lighting.
Your work belongs here